9861 WYNCREST Circle, Montgomery, AL 36117
- $899,000
- 4
- BD
- 5
- BA
- 6,120
- SqFt




- List Price
- $899,000
- Status
- ACTIVE
- Days on Market
- 253
- Price Change
- ▼ $19,000 1783884733
- MLS#
- 582803
- Subtype
- Residential
- Style
- Two Story
- Architectural Style
- Two Story
- Year Built
- 1998
- Bedrooms
- 4
- Bathrooms
- 5
- Full Baths
- 3
- Half Baths
- 2
- Living Area
- 6,120
- Acres
- 0.41
- Subdivision
- Wynlakes
- Neighborhood
- Wynlakes
- MLS Area Major
- MONT-SE Mont/E of Taylor & McLemore
Property Description
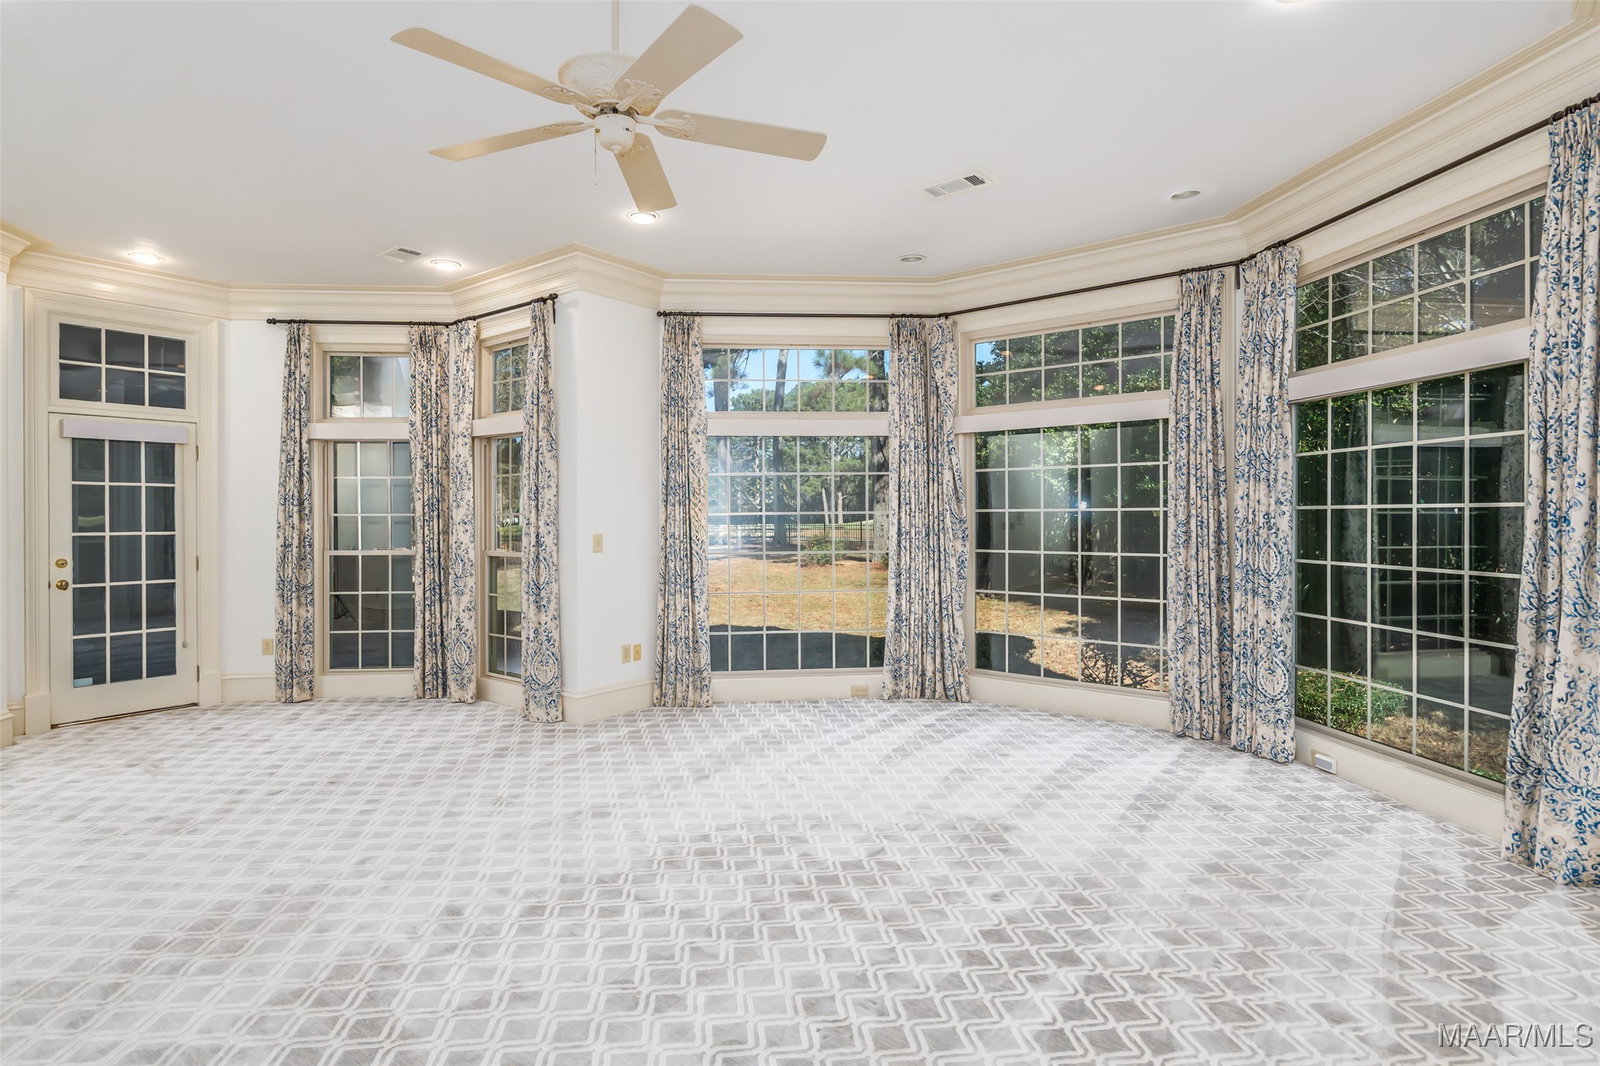
LUXURIOUS GOLF COURSE LIVING IN WYNLAKES. Experience refined elegance in this exceptional four-bedroom, three full, and two half bath home perfectly positioned on the 11th green. With approximately $270,000 in recent improvements, this residence seamlessly blends timeless architecture with today’s modern upgrades. The arched mahogany double front doors and the grand two-story reception area highlighted by a curved staircase, set an impressive tone for the home. Two sets of French doors in the open great room and dining room provide access to the covered patio, natural light, and views of the well-landscaped yard and golf course. Open to the breakfast room and gathering room, the stylishly updated, gourmet kitchen features high-end stainless appliances, including a Wolf oven, microwave, and warming drawer, a Sub-Zero refrigerator, and Fisher and Paykel drawers, complemented by granite countertops. The downstairs owner suite is truly a retreat with luxurious Belgian carpet and a spa-like bathroom offering his and her walk-ins, raised vanities, a jetted garden tub, and a separate shower. Upstairs, there’s something for everyone with a den, a game room, a hobby/exercise room, and a bonus room or home office providing flexible spaces for work, play, or relaxation. New energy-efficient double-paned windows, two new HVAC systems, and a new roof merge with modern technologies, including remote-controlled blinds and shutters, automatic lights, Wi-Fi-controlled garage doors, an EV charger, and a smart security system. There is ample storage throughout, with a walk-in pantry in the kitchen, a butler’s pantry or bar, a wall of built-ins in the garage, floored attic space, and walk-in closets in each bedroom.
Additional Information
- Interior Features
- Tray Ceiling(s), Double Vanity, High Ceilings, Jetted Tub, Linen Closet, Shutters, Separate Shower, Vaulted Ceiling(s), Walk-In Closet(s), Breakfast Bar, Kitchen Island, Programmable Thermostat
- Exterior Features
- Covered Patio, Fully Fenced, Sprinkler/Irrigation, Porch, Patio
- HOA Fee
- $510
- Property Description
- Two Story
- Flooring
- Carpet, Tile, Wood
- Appliances
- Convection Oven, Dishwasher, Disposal, Gas Range, Gas Water Heater, Multiple Water Heaters
- Heating
- Central, Gas, Multiple Heating Units
- Air Conditioning
- Central Air, Ceiling Fan(s), Electric, Multi Units
- Stories
- 2
- Levels
- Two
- Pool Type
- None
- Parking Features
- Attached, Garage, Garage Door Opener
- Garage Spaces
- 2
- Elementary School
- Halcyon Elementary School
- Middle School
- Carr Middle School,
- High School
- Park Crossing High School
Mortgage Calculator
Listing courtesy of Aegis-Michaud Properties Inc.