124 Glynlakes Drive, Pike Road, AL 36064
- $845,000
- 4
- BD
- 5
- BA
- 5,067
- SqFt




- List Price
- $845,000
- Status
- ACTIVE
- Days on Market
- 183
- Price Change
- ▼ $42,000 1782797788
- MLS#
- 583993
- Subtype
- Residential
- Style
- Two Story
- Architectural Style
- Two Story
- Year Built
- 1995
- Bedrooms
- 4
- Bathrooms
- 5
- Full Baths
- 5
- Living Area
- 5,067
- Acres
- 5
- Subdivision
- Glynlakes
- Neighborhood
- Glynlakes
- MLS Area Major
- MONT-NE Mont/E of Taylor & McLemore
Property Description
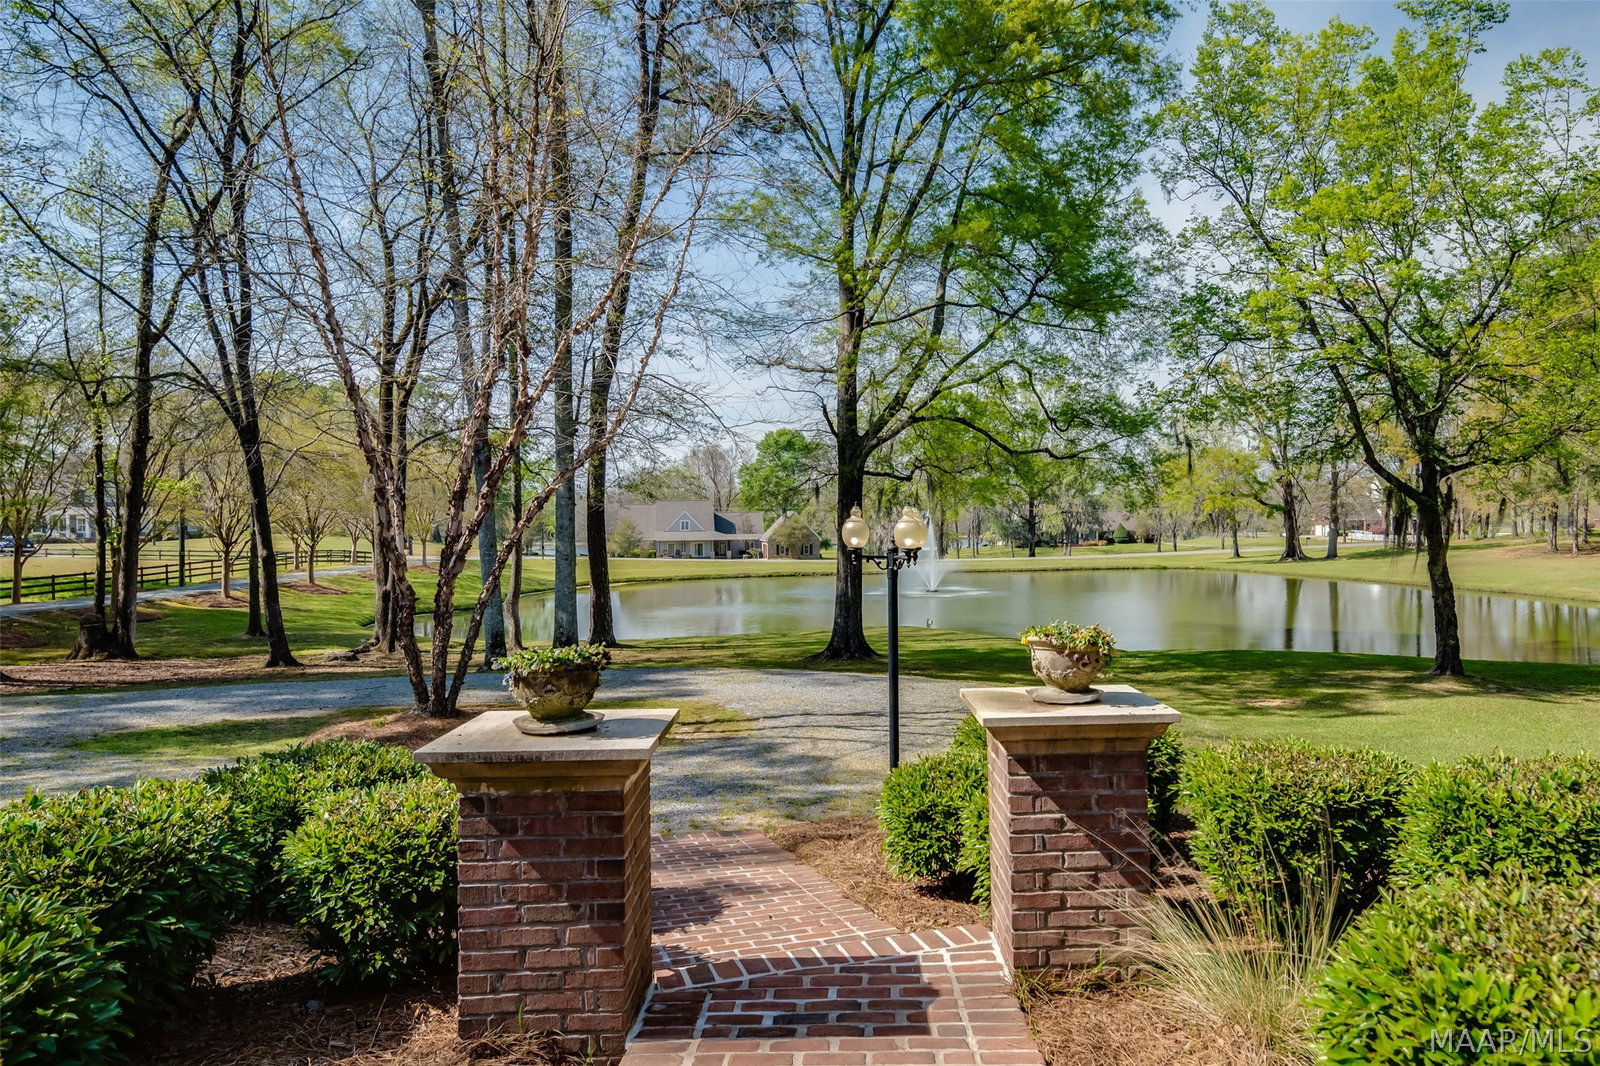
Welcome to an extraordinary residence where timeless craftsmanship meets modern comfort. This expansive estate blends Victorian inspiration with premium contemporary updates, offering a rare level of detail, quality, and character throughout its thoughtfully designed spaces. Newly refinished mahogany double front doors with frosted glass set the tone for the remarkable interiors. Step into a grand two-story foyer, framed by oak floating-panel wainscoting, grooved oak floors accented in mahogany, and a custom replica Victorian chandelier. Ten-foot ceilings continue throughout the home, creating a sense of openness and elegance in every room. The main living area features a dramatic floor-to-ceiling custom oak fireplace mantle and a wood-burning fireplace. For entertaining, the home includes a dedicated entertainment closet and a built-in bar with sink and glass shelving. The primary suite is a luxurious retreat, complete with dual walk-in closets and a serene sitting nook inside the turret, framed by a 12-foot ceiling and leaded glass window bordered in mahogany. The primary bath features a slipper tub, dual sinks, and a spacious shower with both spray and rainfall heads. The remodeled kitchen is a chef’s dream, featuring a stainless Wolf stove with induction 5-eye cooktop, Zephyr 6-level hood, Sub-Zero refrigerator, pot filler, two ovens (Wolf + KitchenAid), under-cabinet lighting, and an icemaker. A lovely bay window overlooks the pool area, adding charm to the breakfast space. Storage is abundant with a large custom pantry and a laundry room outfitted with cabinetry and sink. . Outdoor living is equally impressive. The cedar siding is low maintenance and a well provides water for irrigation and pond fill. Enjoy summers by the 18×36 pool with a new liner or relax on the gazebo and back porch. With a blend of luxury finishes, Victorian elegance, and meticulously maintained systems, this home offers a lifestyle of comfort and beauty—inside and out.
Additional Information
- Interior Features
- Wet Bar, High Ceilings, Walk-In Closet(s), Window Treatments, Breakfast Bar
- Exterior Features
- Balcony, Deck, Sprinkler/Irrigation
- Taxes
- $4,256
- HOA Fee
- $100
- Property Description
- Two Story
- Flooring
- Carpet, Tile, Wood
- Appliances
- Convection Oven, Double Oven, Dishwasher, Electric Water Heater, Disposal, Multiple Water Heaters, Refrigerator
- Heating
- Central, Electric
- Air Conditioning
- Central Air, Ceiling Fan(s), Electric, Multi Units
- Stories
- 2
- Levels
- Two
- Roof
- Vented
- Pool Type
- In Ground, Pool, Pool Equipment
- Parking Features
- Attached, Garage
- Garage Spaces
- 3
- Elementary School
- Pike Road School
- Middle School
- Pike Road School,
- High School
- Pike Road High School
Mortgage Calculator
Listing courtesy of Capital Rlty Grp River Region.