3801 Colline Drive, Montgomery, AL 36106
- $568,500
- 4
- BD
- 5
- BA
- 4,586
- SqFt




- List Price
- $568,500
- Status
- ACTIVE
- Days on Market
- 186
- Price Change
- ▼ $500 1784588192
- MLS#
- 584586
- Subtype
- Residential
- Style
- Two Story
- Architectural Style
- Two Story
- Year Built
- 1993
- Bedrooms
- 4
- Bathrooms
- 5
- Full Baths
- 4
- Half Baths
- 1
- Living Area
- 4,586
- Acres
- 0.56
- Subdivision
- Vaughn Meadows
- Neighborhood
- Vaughn Meadows
- MLS Area Major
- MONT-S Central Mont City
Property Description
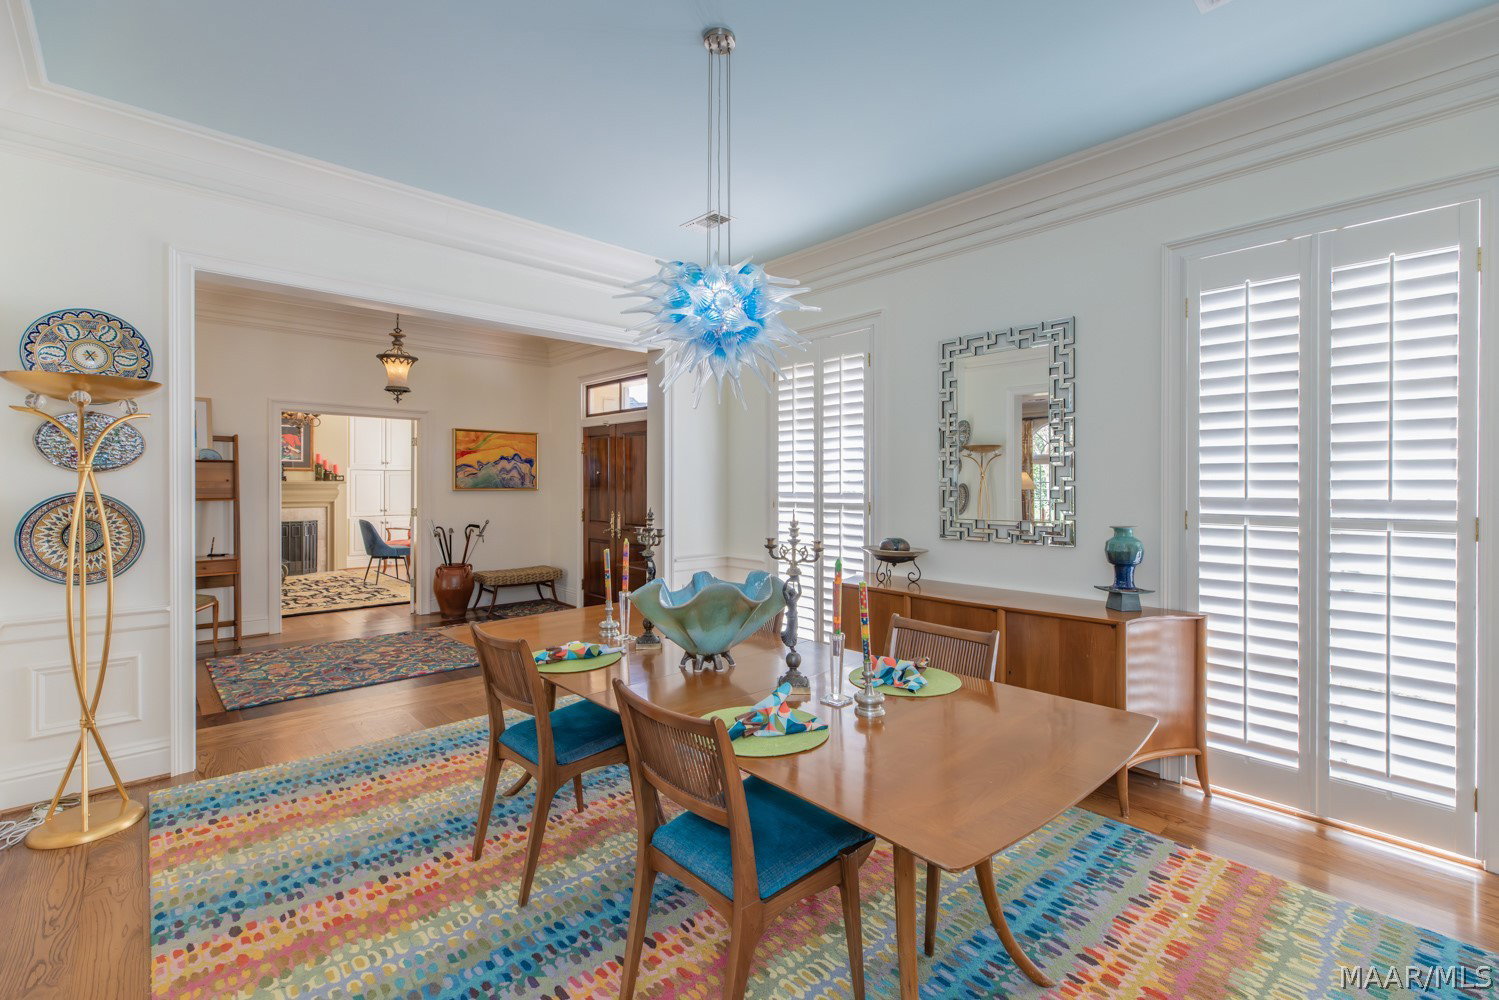
Tucked away on a quiet cul-de-sac, this elegant custom-built home blends timeless craftsmanship with modern luxury—just 10 minutes from top schools and the renowned Shakespeare Festival theatre, park and museum. Set on over half an acre, this exceptional residence was crafted by WK Upchurch Construction with high-end materials and finishes throughout. Inside, stunning living spaces are designed for both comfort and entertaining, featuring 10-foot ceilings, beautiful oak floors, detailed crown molding, ornate fireplaces, and refined architectural details. The foyer opens to the beautiful light-filled formal dining room with seating for 12, cozy living room, and large den, perfect for entertaining. The beautifully renovated gracious gourmet kitchen has been redesigned for modern living with custom soft-close cabinetry, designer hardware, abundant storage, 2 large pantry's, quartz countertops, appliance garage, breakfast bar, and high-end appliances including a KitchenAid 6-burner gas range, party-size ice machine, and water purifier located in the bar sink. The adjoining breakfast room opens to the rear patio for seamless indoor-outdoor living. A flexible office or playroom off the kitchen includes slate floors, built-ins, a walk-in closet, and patio access. The main level also features an updated laundry room, a luxurious primary suite with spa-like bath, dual custom walk-in closets, and private covered patio access, plus a guest bedroom with full bath. Upstairs offers a den with built-ins, two spacious bedrooms with window seats, double closets, and ensuite baths, along with additional walk-in storage and a large, floored attic. Spray foam insulation enhances energy efficiency year-round. The three-car garage includes a storage room and additional attic space above. Enjoy the beautifully landscaped grounds, an expansive brick patio, and covered outdoor living area. A truly special home in a serene setting that you don’t want to miss!
Additional Information
- Interior Features
- Attic, Wet Bar, Double Vanity, High Ceilings, Jetted Tub, Linen Closet, Pull Down Attic Stairs, Storage, Shutters, Separate Shower, Walk-In Closet(s), Window Treatments, Breakfast Bar
- Exterior Features
- Porch, Patio, Storage
- Property Description
- Two Story
- Flooring
- Carpet, Tile, Wood
- Appliances
- Convection Oven, Dishwasher, Gas Cooktop, Disposal, Gas Oven, Gas Water Heater, Multiple Water Heaters, Microwave, Plumbed For Ice Maker, Refrigerator, Self Cleaning Oven
- Heating
- Central, Gas, Multiple Heating Units
- Air Conditioning
- Central Air, Electric, Multi Units
- Stories
- 2
- Levels
- Two
- Pool Type
- None
- Parking Features
- Attached, Garage
- Garage Spaces
- 3
- Elementary School
- Vaughn Road Elementary School
- Middle School
- Brewbaker Middle School,
- High School
- JAG High School
Mortgage Calculator
Listing courtesy of Reid & Davis Realtors, LLC..