Share this with your friends


+13345184147
Camelot Properties
884 Berkshire Court, Thomasville, AL 36784
- $364,000
- 5
- BD
- 3
- BA
- 4,400
- SqFt




- List Price
- $364,000
- Status
- ACTIVE
- Days on Market
- 177
- Price Change
- ▼ $11,000 1784419155
- MLS#
- 585811
- Subtype
- Residential
- Style
- Two Story
- Architectural Style
- Two Story
- Year Built
- 1981
- Bedrooms
- 5
- Bathrooms
- 3
- Full Baths
- 3
- Living Area
- 4,400
- Acres
- 1.39
- Subdivision
- Windsorwood
- Neighborhood
- Windsorwood
- MLS Area Major
- Clarke County
Property Description
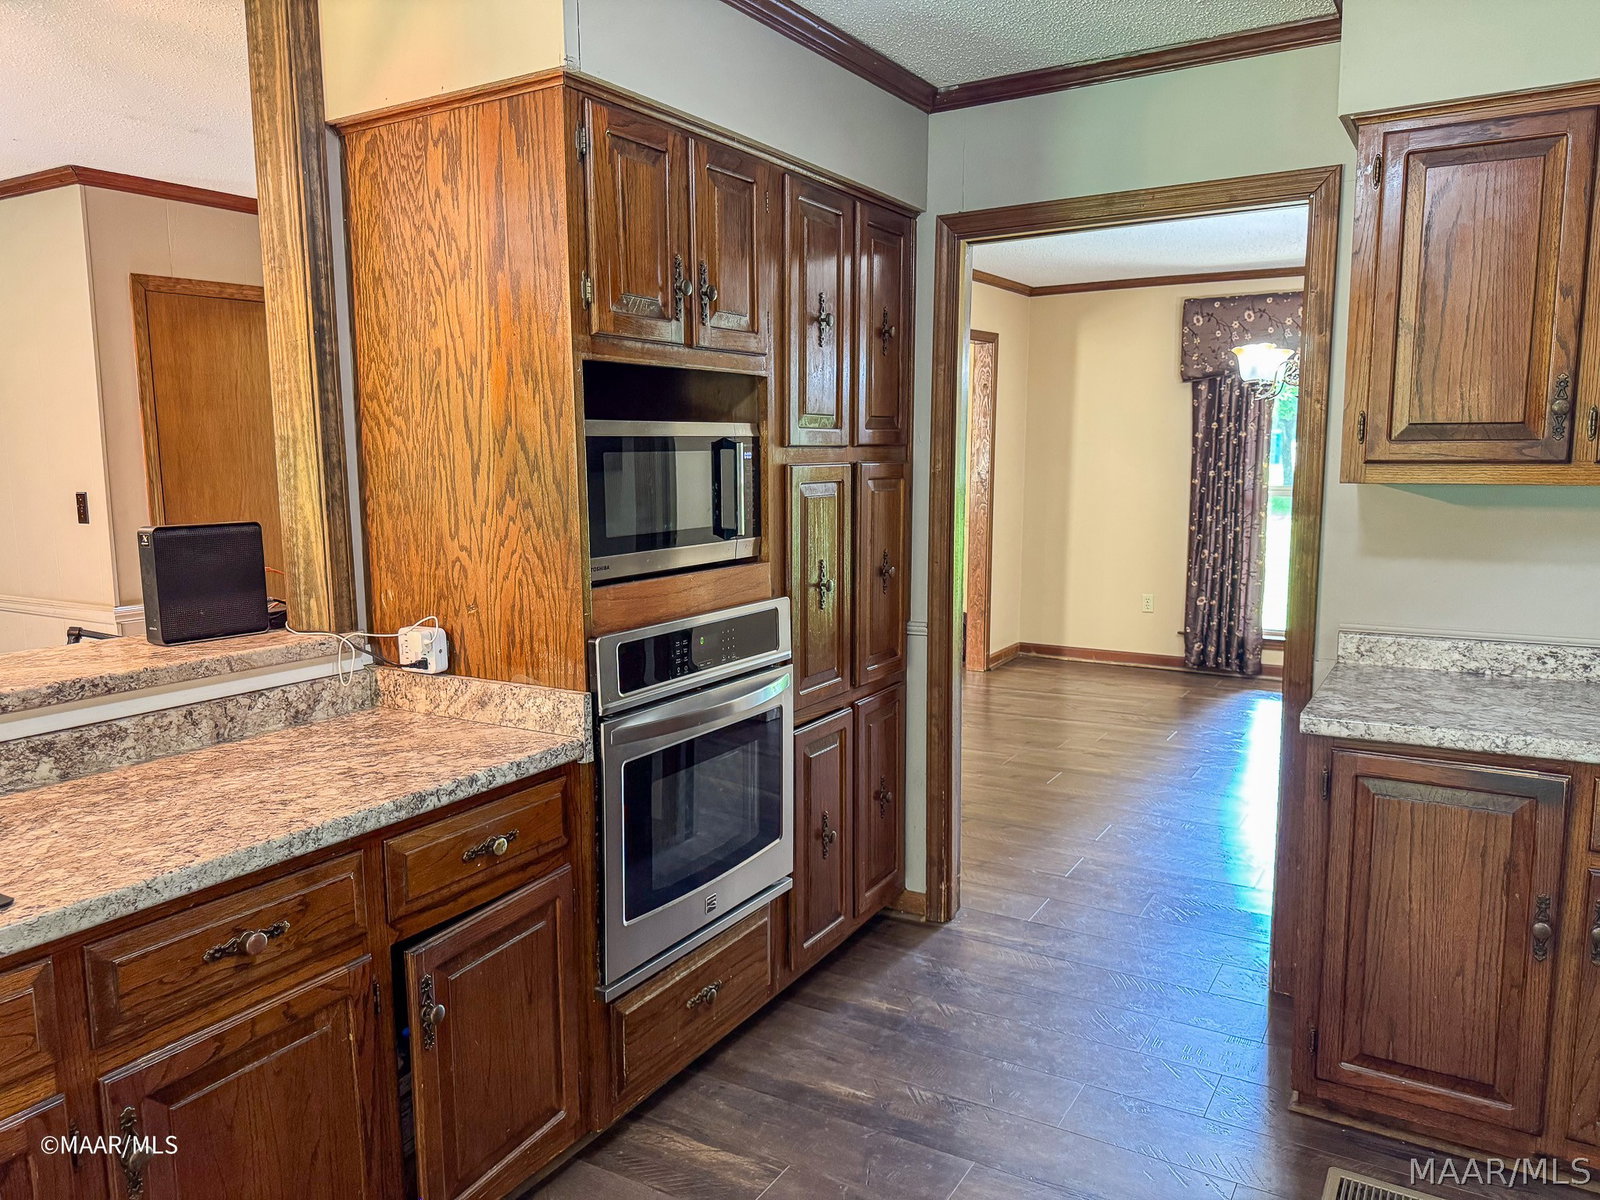
3D TOUR link available upon request! The best of both worlds—1.39+/- acres of peaceful cul-de-sac living in Windsorwood S/D with quick access to Highway 43 and all the conveniences of town. This impressive 4,440+/- sq. ft. home offers 5 bedrooms, 3 bathrooms, and the space today’s buyers are looking for. Step inside to a grand entry featuring soaring vaulted ceilings, abundant natural light, and a striking staircase that sets the tone. The main level includes 2 bedrooms and 2 bathrooms, plus an open-concept kitchen with rich oak cabinetry, stainless steel appliances, and laminate flooring that flows seamlessly into the living room, casual dining, and formal dining areas. Large windows bring in beautiful backyard views, while the wall-to-wall brick fireplace with wood mantel creates a warm focal point. A dedicated office adds the perfect work-from-home setup. Upstairs, 2,260+/- sq. ft. offers 3 additional bedrooms and 1 bathroom. The spacious primary suite features a large ensuite bath with double vanities and separate his-and-her walk-in closets. Need even more room? The basement adds 704+/- sq. ft. of flexible space ideal for a gym, media room, playroom, or storage. Wood trim and crown molding throughout add timeless character, while outside, the large backyard with mature trees offers privacy and room to enjoy. A rare combination of size, location, and functionality—this one delivers. Under Termite Bond. Shown to preapproved buyers by appointment only, with 24-hour notice. Buyer to verify all details of importance to them during due diligence timeframe. ~~All photos are copyright protected and are the sole property of David & Kathy Brasell. Unauthorized use, distribution and/or copying are prohibited. ~~
Additional Information
- Interior Features
- Double Vanity, Walk-In Closet(s), Window Treatments
- Exterior Features
- Storage
- Property Description
- Two Story
- Flooring
- Laminate, Wood
- Appliances
- Dishwasher, Electric Cooktop, Electric Oven, Electric Range, Electric Water Heater, Microwave, Plumbed For Ice Maker, Refrigerator
- Heating
- Central, Electric, Multiple Heating Units
- Air Conditioning
- Central Air, Electric, Multi Units
- Stories
- 2
- Levels
- Two
- Pool Type
- None
- Parking Features
- Attached Carport
- Elementary School
- Thomasville Elementary School
- Middle School
- Thomasville Middle School,
- High School
- Thomasville High School
How much is your home worth?
...get instant property value now!
Mortgage Calculator
Listing courtesy of RE/MAX Tri-Star.