111 Forest Glen Drive, Pike Road, AL 36064
- $589,000
- 5
- BD
- 4
- BA
- 3,258
- SqFt




- List Price
- $589,000
- Status
- ACTIVE UNDER CONTRACT
- Days on Market
- 95
- MLS#
- 586558
- Subtype
- Residential
- Style
- Two Story
- Architectural Style
- Two Story
- Year Built
- 2020
- Bedrooms
- 5
- Bathrooms
- 4
- Full Baths
- 4
- Living Area
- 3,258
- Acres
- 0.13
- Subdivision
- The Waters
- Neighborhood
- The Waters
- MLS Area Major
- MONT-SE Mont/E of Taylor & McLemore
Property Description
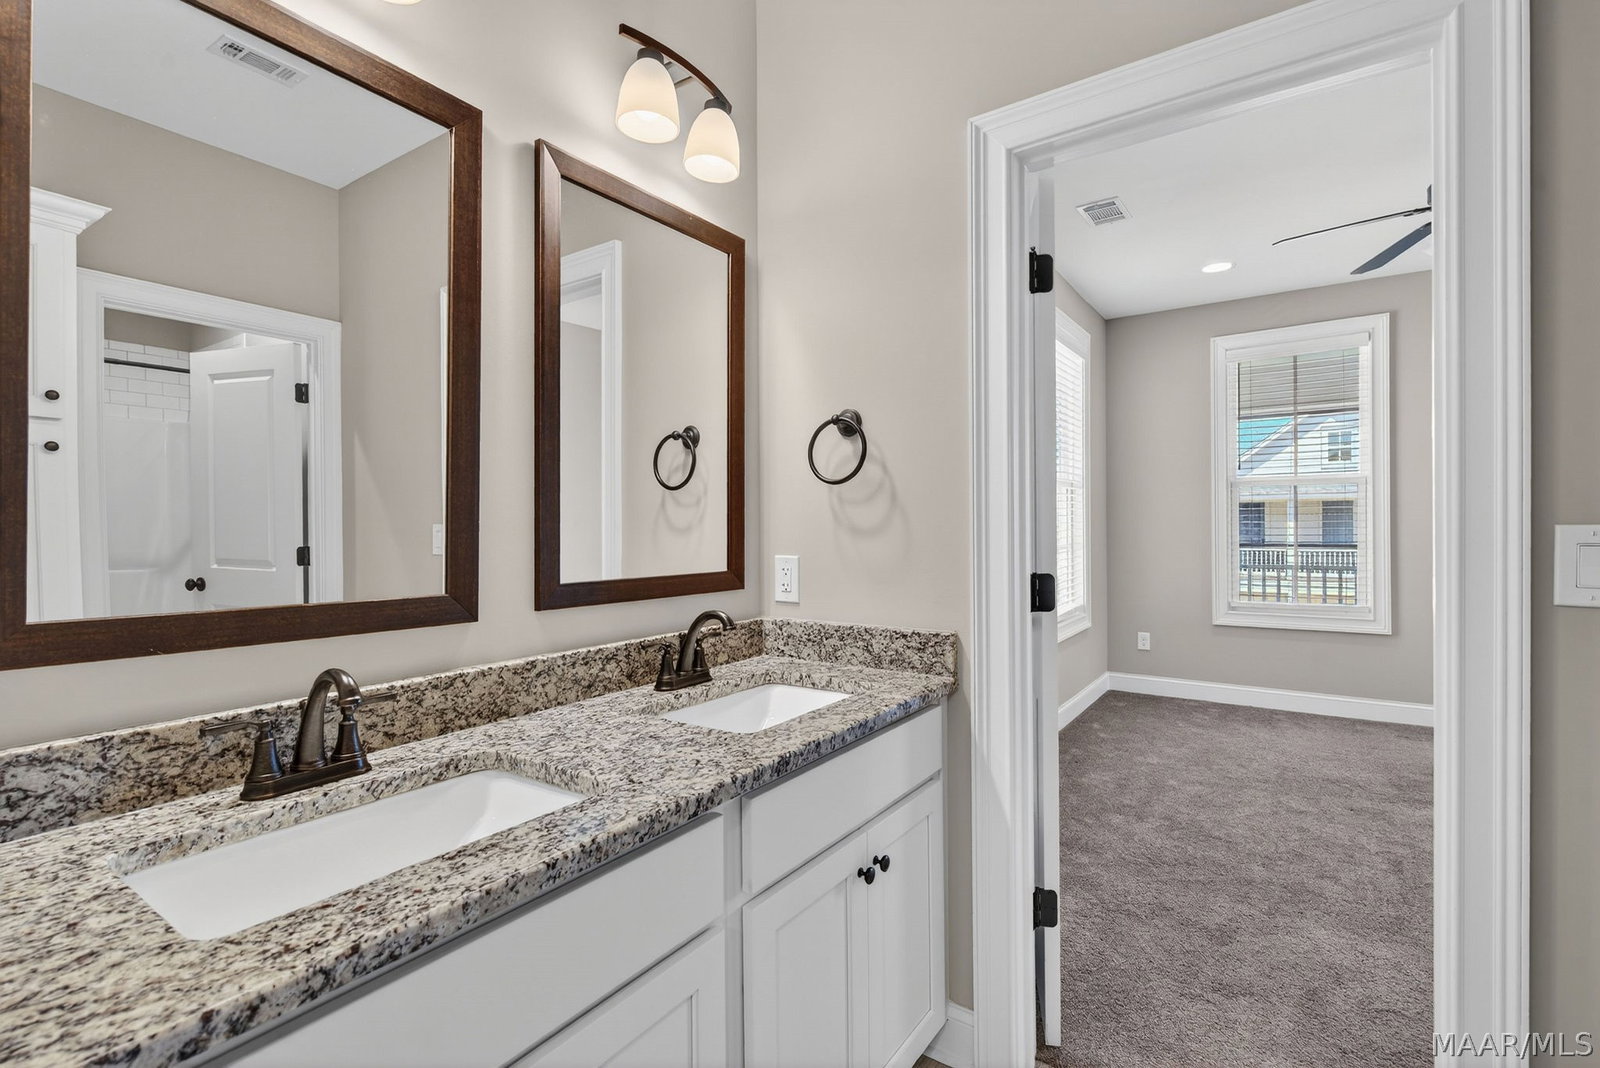
GREAT PRICE AND GREAT LOCATION AT THE WATERS! Timeless curb appeal, spacious living, and an incredible location come together in one beautifully designed home here at 111 Forest Glen Drive. From the moment you arrive, the large upper and lower front porches create the kind of inviting presence that makes this home stand out, while the shaded streetscape and welcoming exterior offer instant charm. Perfectly positioned near one of the neighborhood parks and the community pool, this location makes it easy to enjoy the lifestyle that has made The Waters so desirable. Inside, beautiful hardwood flooring flows throughout the downstairs living spaces, including the spacious great room and the stunning primary suite. The open kitchen and dining area are designed for everyday living and entertaining alike, featuring a gas cooktop, wall oven, pantry with custom wood shelving, and effortless connection to the heart of the home. Natural light pours in from the abundance of windows throughout, creating bright and inviting spaces at every turn. The primary suite is a true retreat with hardwood flooring and a beautifully designed bath complete with separate vanities, a soaking tub, walk-in shower, and generous closet space. A second bedroom downstairs offers flexibility for guests, family, or a home office setup. Upstairs, you’ll find three additional bedrooms along with an incredible game room that provides the perfect escape for movie nights, hobbies, or entertaining. The upstairs bedroom layout is thoughtfully designed with a spacious Jack and Jill bath setup in between. Outdoor living continues with a great rear porch overlooking the fenced backyard, while the 2-car garage and amazing storage throughout the home provide the functionality buyers are searching for. This is the kind of home that combines space, comfort, and lifestyle in one of Pike Road’s most loved communities. A 2.25% assumable VA loan is available for a buyer with eligibility to assume. Ask agent for details!
Additional Information
- Interior Features
- Tray Ceiling(s), Double Vanity, Garden Tub/Roman Tub, High Ceilings, Pull Down Attic Stairs, Separate Shower, Walk-In Closet(s), Breakfast Bar, Kitchen Island
- Exterior Features
- Fence, Porch
- HOA Fee
- $558
- Property Description
- Two Story
- Flooring
- Carpet, Tile, Wood
- Appliances
- Dishwasher, Gas Cooktop, Gas Oven, Microwave, Plumbed For Ice Maker, Tankless Water Heater
- Heating
- Central, Gas
- Air Conditioning
- Central Air, Electric
- Stories
- 2
- Levels
- Two
- Pool Type
- Community, Pool
- Parking Features
- Attached, Garage
- Garage Spaces
- 2
- Elementary School
- Pike Road School
- Middle School
- Pike Road School,
- High School
- Pike Road High School
Mortgage Calculator
Listing courtesy of New Waters Realty LLC.