8230 Jackson Trace, Montgomery, AL 36117
- $530,000
- 4
- BD
- 4
- BA
- 3,135
- SqFt




- List Price
- $530,000
- Status
- ACTIVE
- Days on Market
- 141
- Price Change
- ▼ $20,000 1784404117
- MLS#
- 586588
- Subtype
- Residential
- Year Built
- 2002
- Bedrooms
- 4
- Bathrooms
- 4
- Full Baths
- 3
- Half Baths
- 1
- Living Area
- 3,135
- Acres
- 0.94
- Subdivision
- Glynnwood
- Neighborhood
- Glynnwood
- MLS Area Major
- MONT-SE Mont/E of Taylor & McLemore
Property Description
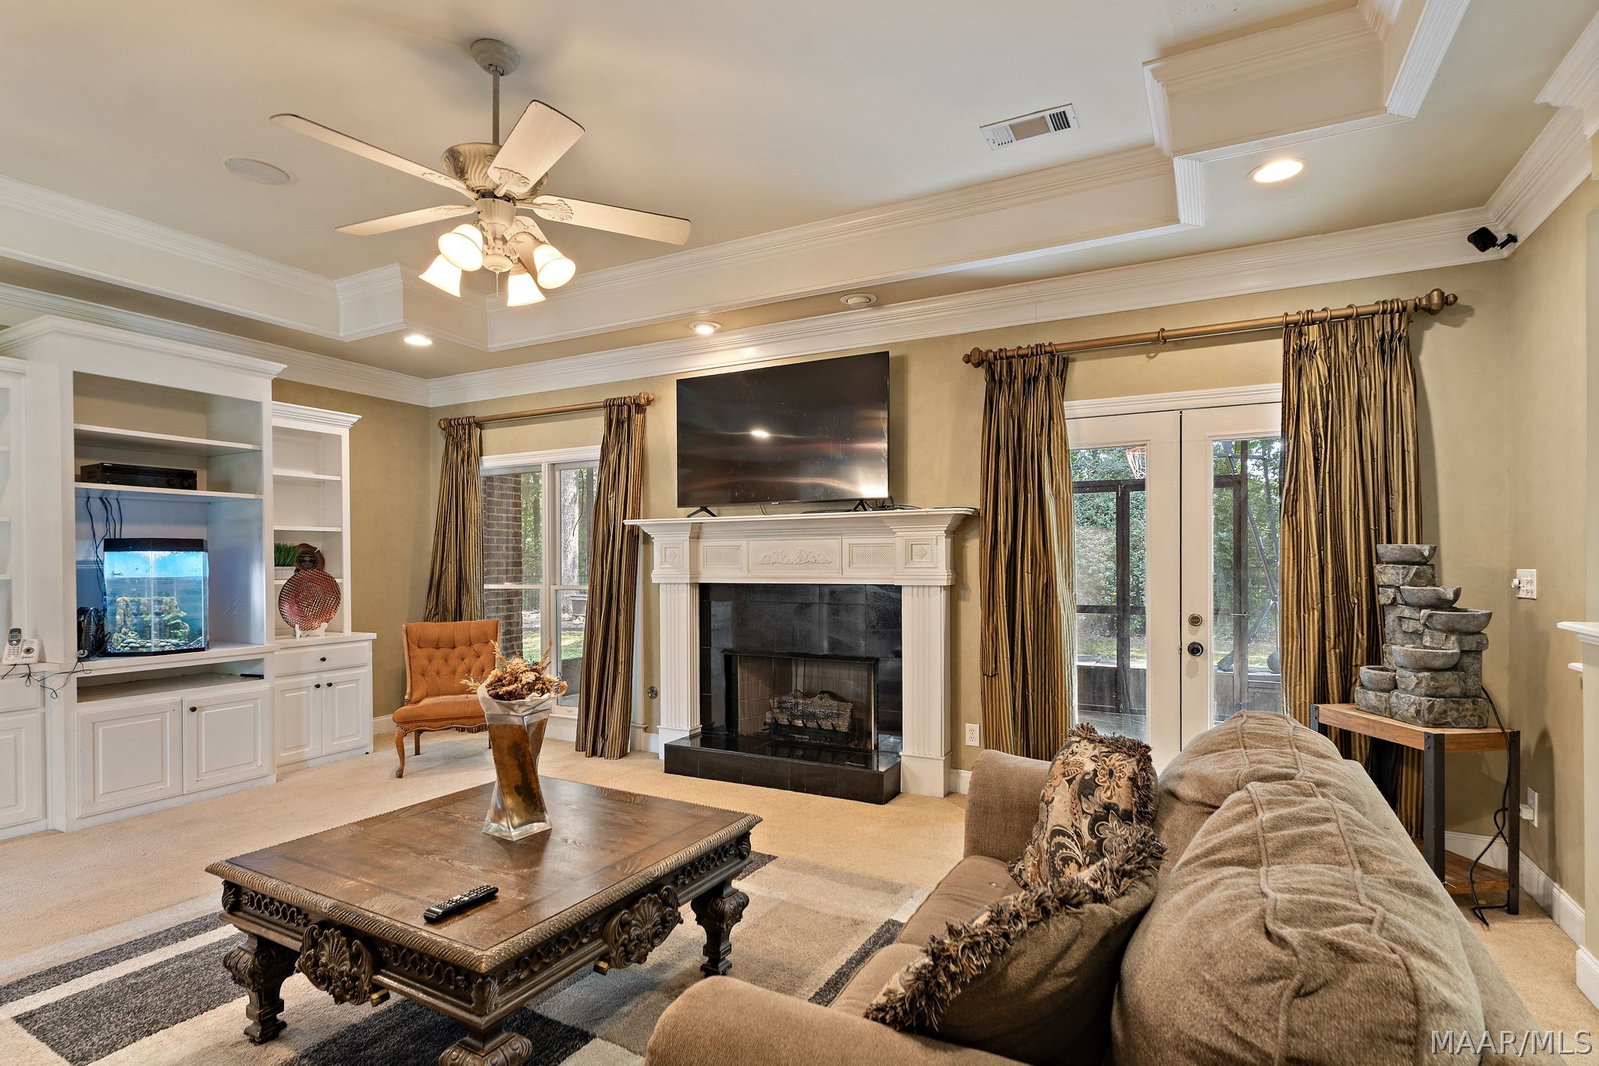
$10,000 BUYER UPGRADE INCENTIVE! Nestled on nearly a full acre in the sought-after Glynnwood neighborhood, this stunning home sits quietly at the end of a peaceful cul-de-sac surrounded by towering mature trees and beautifully landscaped grounds. Thoughtfully designed for both everyday living and effortless entertaining, the spacious floor plan offers elegance, comfort, and exceptional functionality throughout. Step inside the grand foyer, where an elegant staircase creates a striking first impression. A formal dining room and a handsome private study with custom built-ins and cabinetry flank the entry. Beyond the foyer, the inviting living room serves as the heart of the home, featuring a warm gas-log fireplace and expansive views of the backyard. The beautifully appointed kitchen is a chef’s dream, complete with abundant designer cabinetry, granite countertops, a gas cooktop, double wall ovens, built-in microwave, and a center island. Just off the kitchen, the sun-filled breakfast nook offers picturesque backyard views through walls of windows. NEW ROOF! The main-level primary suite is generously sized and privately situated, featuring a luxurious bath with split double vanities, a corner soaking tub, oversized shower, and ample storage. A guest bedroom and full bath are also conveniently located on the first floor, along with a spacious laundry room. Upstairs, you’ll find two oversized bedrooms, a full bath, and a large media room equipped with surround sound — perfect for movie nights or game-day gatherings. Outdoors, relax year-round on the screened-in covered patio overlooking the serene backyard shaded by magnificent hardwood trees. This exceptional Glynnwood property combines timeless style, generous space, and an unbeatable setting — a rare opportunity you won’t want to miss.
Additional Information
- Interior Features
- Attic, Wet Bar, Double Vanity, Garden Tub/Roman Tub, High Ceilings, Storage, Separate Shower, Walk-In Closet(s), Window Treatments, Kitchen Island
- Exterior Features
- Covered Patio, Fence, Porch, Patio
- HOA Fee
- $250
- Flooring
- Carpet, Tile, Wood
- Appliances
- Double Oven, Dishwasher, Gas Cooktop, Disposal, Gas Oven, Multiple Water Heaters, Microwave Hood Fan, Microwave, Plumbed For Ice Maker, Self Cleaning Oven
- Heating
- Central, Gas, Multiple Heating Units
- Air Conditioning
- Central Air, Electric, Multi Units
- Levels
- One and One Half
- Pool Type
- None
- Parking Features
- Attached, Garage
- Garage Spaces
- 2
- Elementary School
- Halcyon Elementary School
- Middle School
- Carr Middle School,
- High School
- Park Crossing High School
Mortgage Calculator
Listing courtesy of EXIT Garth Realty.