8456 Marsh Pointe Drive, Montgomery, AL 36117
- $554,000
- 4
- BD
- 4
- BA
- 3,133
- SqFt




- List Price
- $554,000
- Status
- ACTIVE
- Days on Market
- 81
- Price Change
- ▼ $11,000 1781572490
- MLS#
- 586854
- Subtype
- Residential
- Style
- Two Story
- Architectural Style
- Two Story
- Year Built
- 2003
- Bedrooms
- 4
- Bathrooms
- 4
- Full Baths
- 3
- Half Baths
- 1
- Living Area
- 3,133
- Acres
- 0.61
- Subdivision
- Wyndridge
- Neighborhood
- Wyndridge
- MLS Area Major
- MONT-E Mont County
Property Description
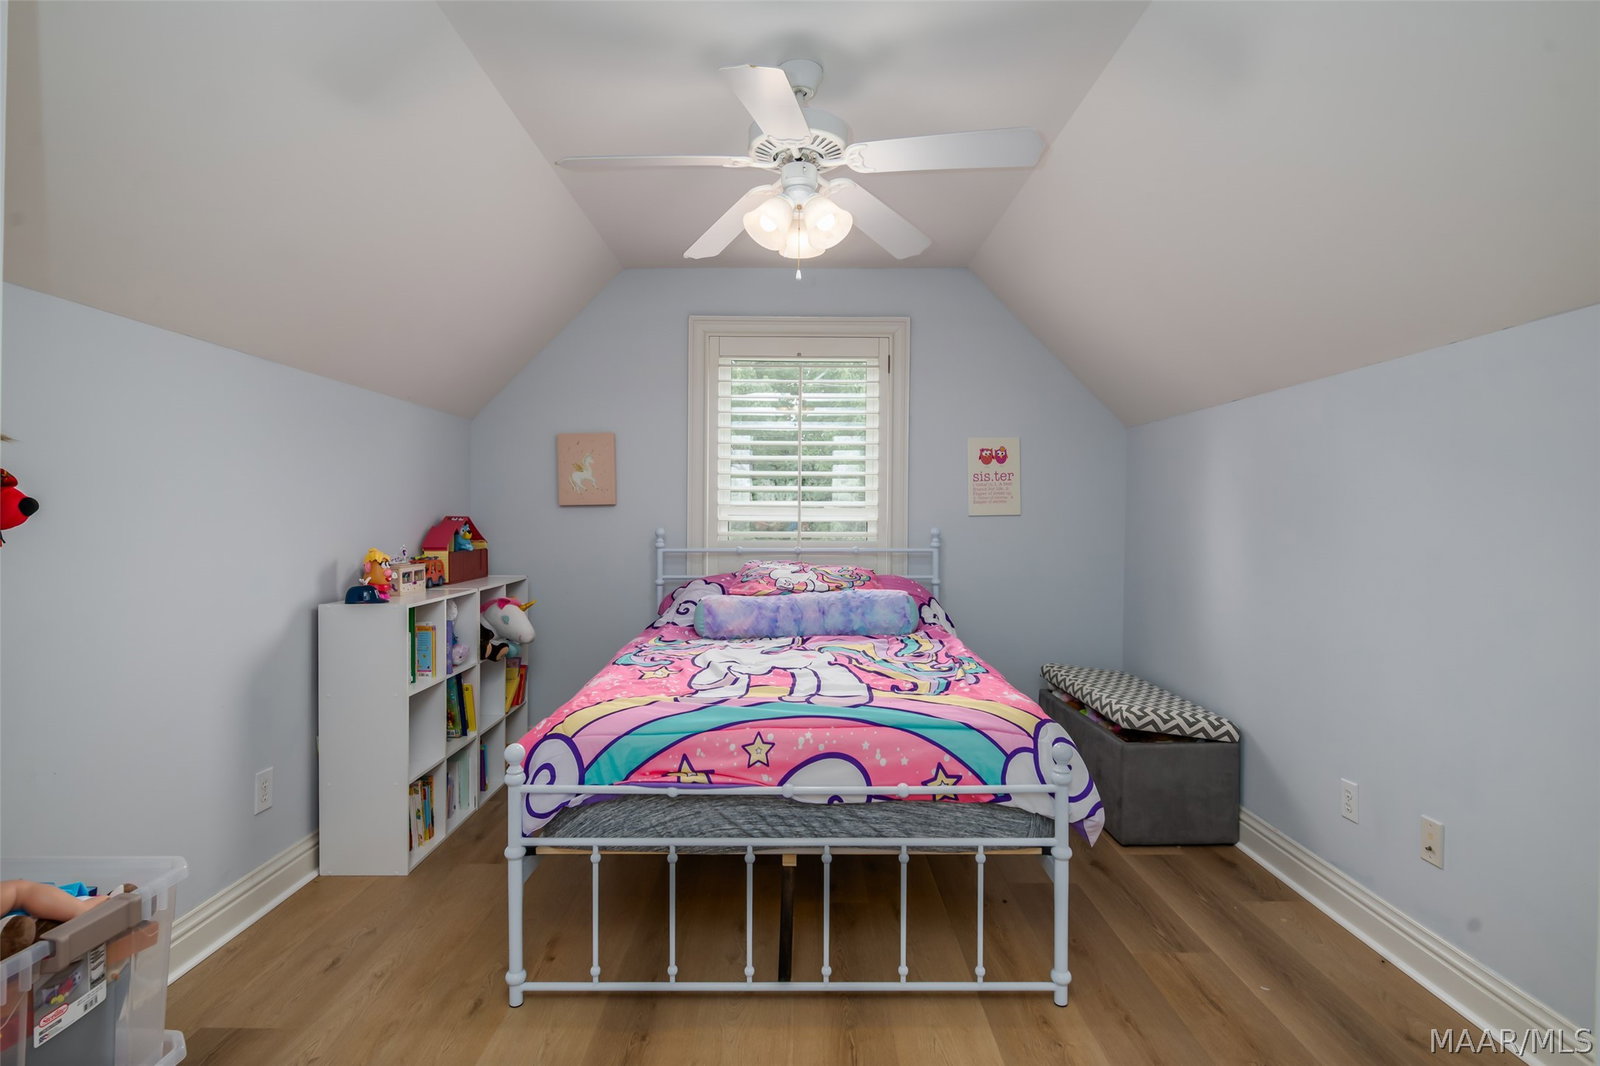
Located in the gated community of Wyndridge, this beautifully updated home is packed with impressive updates. New Roof in 2023, updated energy-efficient windows, recently replaced HVAC system, a GORGEOUS 2025 master bath renovation & 2020 kitchen renovation! You will also love the sparkling new saltwater pool w/low maintenance & durable fiber glass liner 30+ yr warranty (installed 2022). The pool deck also features a pool house — ideal for entertaining. Inside, the thoughtfully designed floor plan w/spacious great room features a dramatic floor-to-ceiling stone fireplace w/Peterson RealFyre gas logs & convenient remote start. The open gourmet kitchen boasts Fantasy Brown marble countertops, a large work island w/serving bar, + barista bar & an updated KitchenAid appliance package including a gas cooktop & convection oven. Breakfast rm looks over the pool area & deck. Additional main-level features include a dedicated home office, formal dining rm, & a private primary suite at the back of the home. Primary bath is thoughtfully designed w/New Jetted Roman bath, frameless glass tiled shower, two quartz topped vanities, updated lighting, new mirrors & chic hardware. Upstairs you’ll find NEW LVP flooring & 3 generous bedrooms, + a bonus room. The back deck overlooks the inviting pool area. Additionally, there is a laundry room w/work sink & plenty of storage, long driveway for extra parking & large lot. This well-maintained home offers modern updates, comfort, & resort-style amenities w/tennis courts, lake & in a premier gated community.
Additional Information
- Interior Features
- Breakfast Bar, Kitchen Island
- Exterior Features
- Deck, Fully Fenced, Fence, Porch
- Taxes
- $2,565
- HOA Fee
- $430
- Property Description
- Two Story
- Flooring
- Plank, Tile, Vinyl, Wood
- Appliances
- Dishwasher, Disposal, Multiple Water Heaters
- Heating
- Multiple Heating Units
- Air Conditioning
- Multi Units
- Stories
- 2
- Levels
- Two
- Pool Type
- In Ground, Pool
- Parking Features
- Attached, Garage
- Garage Spaces
- 2
- Elementary School
- Halcyon Elementary School
- Middle School
- Carr Middle School,
- High School
- Park Crossing High School
Mortgage Calculator
Listing courtesy of Aegis-Michaud Properties Inc.