9348 Charley Lane, Montgomery, AL 36117
- $448,900
- 5
- BD
- 3
- BA
- 2,750
- SqFt




- List Price
- $448,900
- Status
- ACTIVE
- Days on Market
- 47
- MLS#
- 587850
- Subtype
- Residential
- Year Built
- 2024
- Bedrooms
- 5
- Bathrooms
- 3
- Full Baths
- 3
- Living Area
- 2,750
- Acres
- 0.41
- Subdivision
- Jubilee
- Neighborhood
- Jubilee
- MLS Area Major
- MONT-E Mont County
Property Description
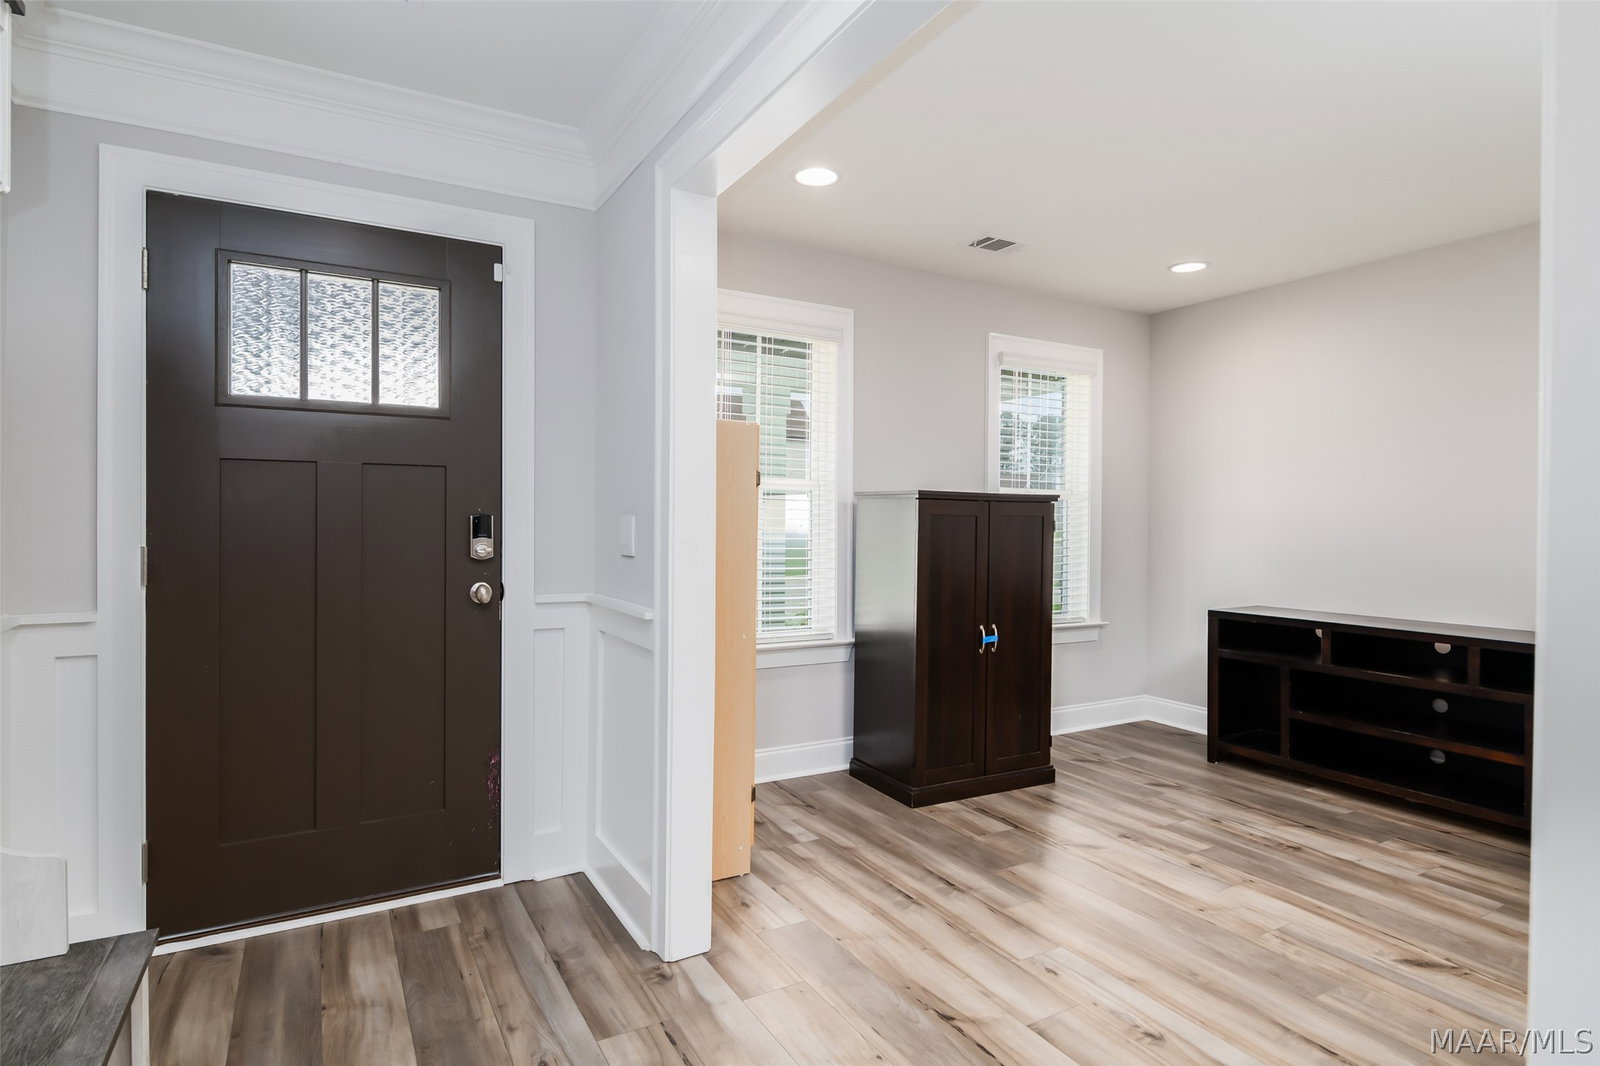
Welcome to one of the largest homesites in Jubilee. Situated on an almost half-acre premium lot with no rear neighbors, this move-in ready Rosewood floor plan offers the space you'll enjoy and the upgrades you'll love. Selected for its size and location, this premium homesite is one of the most desirable in the entire Jubilee community. • 5 Bedrooms + Flex Room • 3 Full Bathrooms • Soft close cabinets & Drawers Throughout • Private Upstairs Suite with Bedroom & Full Bath • Energy-Efficient Spray Foam Insulation • Fully Fenced Backyard with Dual Gate Access • Extended 200 Sq. Ft. Patio • Covered Back Porch • Granite Countertops & Large Kitchen Island • Refrigerator Included • 2" Faux Wood Blinds Throughout • Security System with Window Sensors • Front & Rear Gutters • Home Warranty Included Thoughtfully designed for everyday living, this popular floor plan offers 4 bedrooms and 2 full bathrooms on the main level, while the private upstairs suite features a 5th bedroom and 3rd full bath, giving you the space and flexibility to fit your lifestyle. Opportunities to own one of Jubilee's largest homesites with this level of privacy, space, and upgrades don't come along often. Reach out to schedule your private showing and see for yourself what makes your next home so special.
Additional Information
- Interior Features
- Attic, Tray Ceiling(s), Carbon Monoxide Detector, Double Vanity, Garden Tub/Roman Tub, High Ceilings, Linen Closet, Pull Down Attic Stairs, Storage, Separate Shower, Vaulted Ceiling(s), Walk-In Closet(s), Window Treatments, Breakfast Bar, Programmable Thermostat
- Exterior Features
- Covered Patio, Fully Fenced, Fence, Porch
- Taxes
- $1,921
- HOA Fee
- $500
- Flooring
- Carpet, Plank, Tile, Vinyl
- Appliances
- Dishwasher, Gas Cooktop, Disposal, Gas Oven, Microwave Hood Fan, Microwave, Tankless Water Heater
- Heating
- Central, Electric, Gas
- Air Conditioning
- Attic Fan, Central Air, Electric
- Levels
- One and One Half
- Pool Type
- None
- Parking Features
- Attached, Driveway, Garage
- Garage Spaces
- 2
- Elementary School
- Wilson Elementary School
- Middle School
- Carr Middle School,
- High School
- Park Crossing High School
Mortgage Calculator
Listing courtesy of EXIT Garth Realty.