595 Neros Rock Road, Eclectic, AL 36024
- $1,000,000
- 3
- BD
- 2
- BA
- 2,194
- SqFt




- List Price
- $1,000,000
- Status
- ACTIVE
- Days on Market
- 10
- MLS#
- 590489
- Subtype
- Residential
- Style
- One Story
- Architectural Style
- One Story
- Year Built
- 2009
- Bedrooms
- 3
- Bathrooms
- 2
- Full Baths
- 2
- Living Area
- 2,194
- Acres
- 80
- Subdivision
- Rural
- Neighborhood
- Rural
- MLS Area Major
- Wetumpka/Central Elmore Co
Property Description
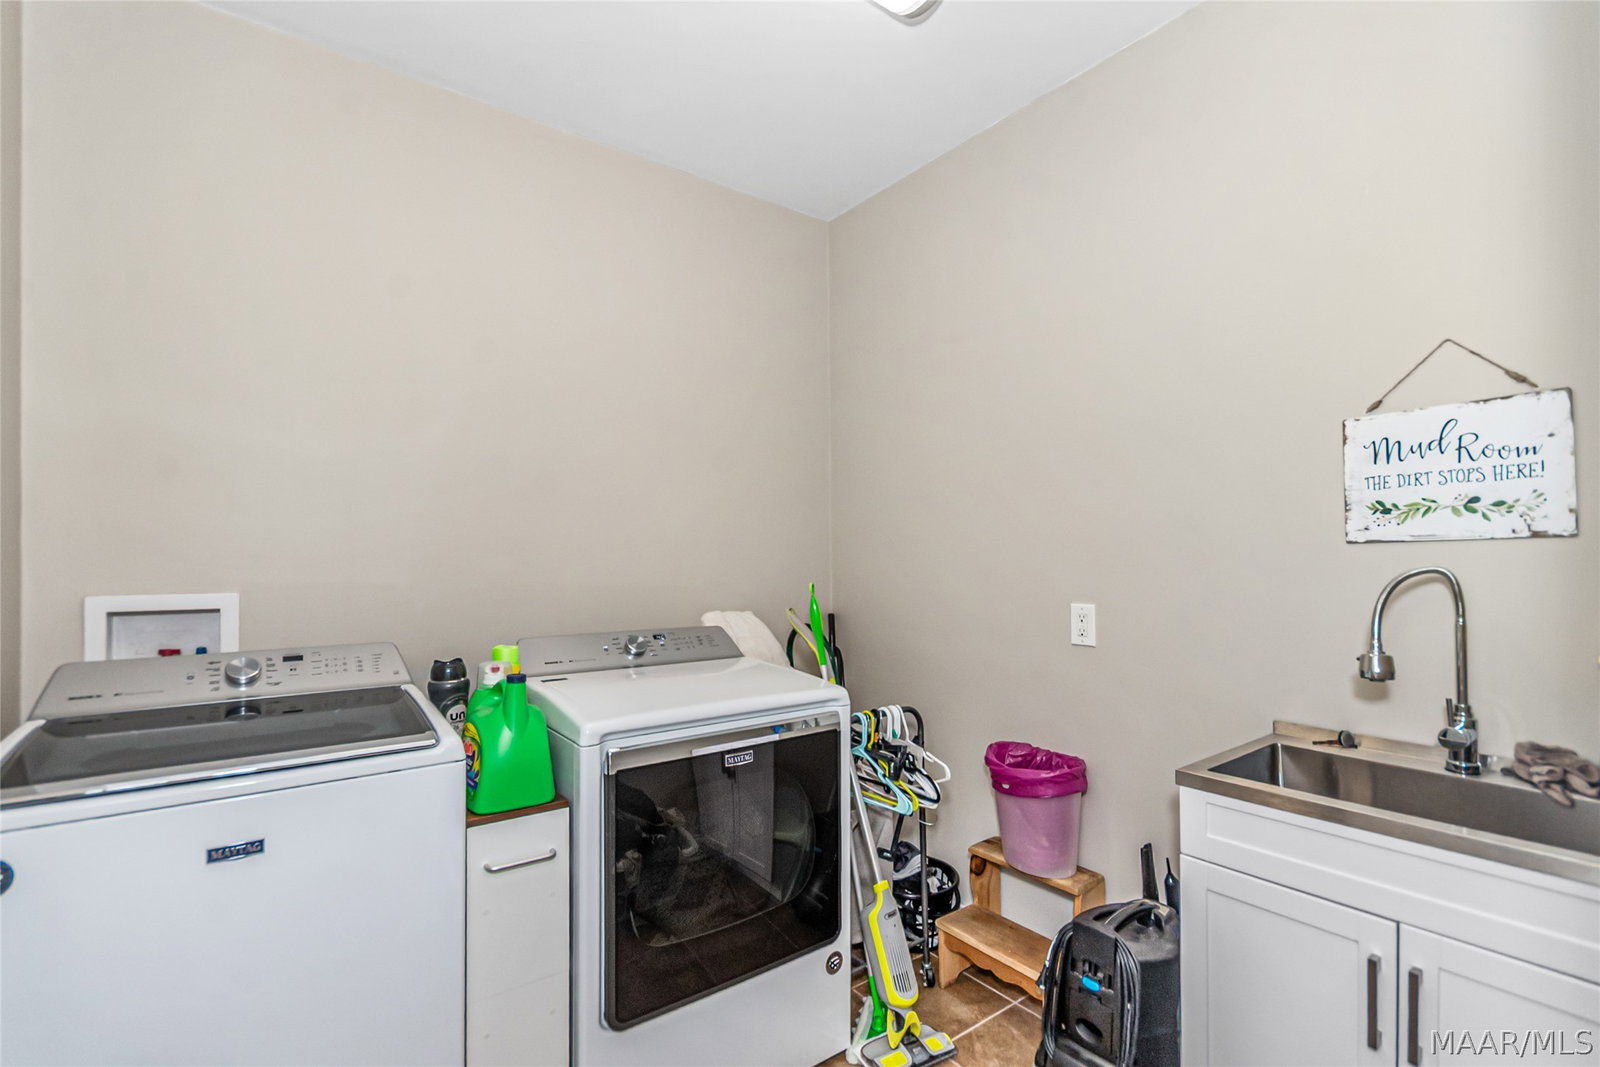
A rare opportunity in one of Eclectic’s most sought-after areas — Nero’s Rock! If you’ve been searching for a true forever home with privacy, acreage, exceptional outdoor amenities, and space for family and guests, this custom property deserves your attention. Situated on approximately 80 acres, this beautiful estate offers a custom-built home, a private saltwater pool, and an impressive guest house/shop — all surrounded by abundant wildlife and the peace and privacy that only a property of this size can provide. The main home offers approximately 2,200 square feet with 3 bedrooms, 2 bathrooms, and a dedicated office or formal dining space. Inside, you’ll love the thoughtfully designed split-bedroom floor plan and spacious open living areas. The great room features soaring vaulted ceilings, beautiful wood flooring, a stunning fireplace with custom built-ins, and views overlooking the backyard and pool. The kitchen is both beautiful and functional, featuring granite countertops, custom cabinetry, stainless steel appliances, tile backsplash, a pantry, center island, and breakfast area. The spacious primary suite features a trey ceiling and large walk-in closet. The primary bathroom offers double vanities, a private water closet, jetted soaking tub, and a beautifully tiled walk-in shower. On the opposite side of the home, you’ll find two additional bedrooms and a full bathroom. Step outside and you’ll immediately appreciate the setting. The covered back porch overlooks the expansive acreage and private saltwater pool — the perfect place to relax, entertain, or simply enjoy the tranquility of your own private retreat. And there’s even more! A fantastic guest house/shop with an open floor plan, full kitchen, full bathroom, living area, tall wood ceilings, stone fireplace, and an upstairs loft. If you’ve been waiting for a property that offers room to spread out while still providing a beautiful, comfortable home, this may be the one. Schedule your own private tour today!
Additional Information
- Interior Features
- Tray Ceiling(s), Double Vanity, Jetted Tub, Pull Down Attic Stairs, Separate Shower, Vaulted Ceiling(s), Walk-In Closet(s), Window Treatments, Kitchen Island
- Exterior Features
- Sprinkler/Irrigation, Porch, Patio, Storage
- Property Description
- One Story
- Flooring
- Carpet, Tile, Wood
- Appliances
- Dishwasher, Electric Range, Electric Water Heater, Microwave, Plumbed For Ice Maker, Refrigerator, Smooth Cooktop, Tankless Water Heater
- Heating
- Central, Electric, Heat Pump
- Air Conditioning
- Central Air, Electric
- Stories
- 1
- Levels
- One
- Pool Type
- Pool, Salt Water, Pool Equipment
- Parking Features
- Attached Carport
- Elementary School
- Eclectic Elementary School
- Middle School
- Eclectic Middle School,
- High School
- Elmore County High School
Mortgage Calculator
Listing courtesy of RE/MAX Town & Lake Realty.